

Williamson
Land Holdings
Development · Katy, Texas

Portfolio

Development in the Texas Gulf Coast corridor

Two active programs totaling 306 rentable doors and roughly $68.9 million of development cost, each sited against committed industrial capital rather than speculative growth.

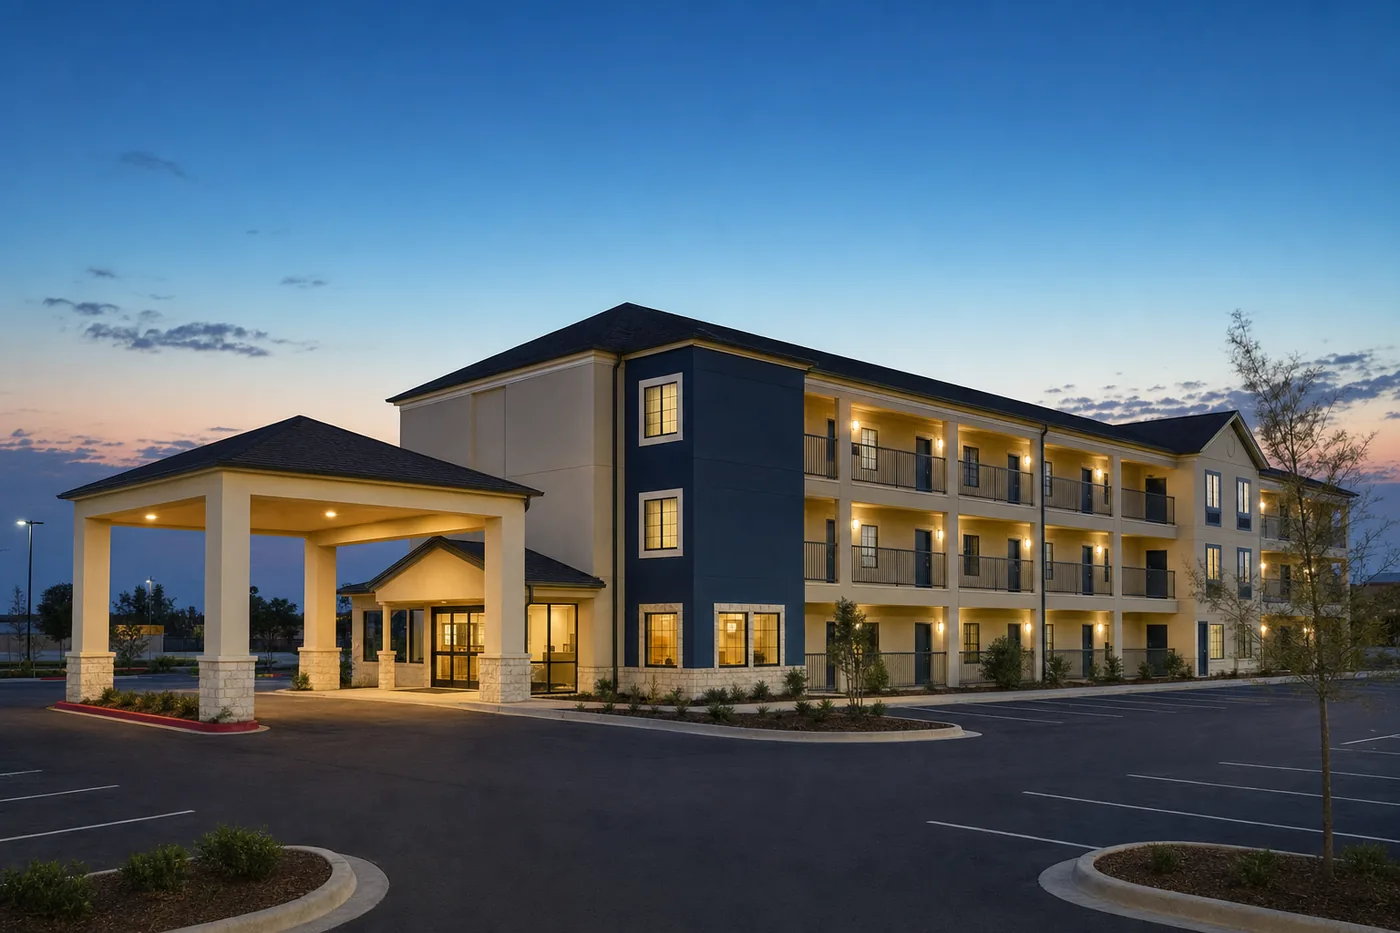
Three-story economy extended-stay lodging building at dusk on a Texas highway corridor

In capitalization · 2026

Gulf Coast Workforce Lodging Portfolio

Foster Lewis Street, Port Arthur · Jefferson County, Texas

A 22.02-acre site inside the proven extended-stay cluster, roughly twenty minutes from the Motiva, Valero and TotalEnergies refineries and thirty minutes from Port Arthur LNG. Phase 1 delivers economy-to-midscale extended-stay lodging into the LNG staffing ramp and is designed to residential egress and life-safety code from day one, so it converts to studio and one-bedroom workforce apartments when the cycle fades. Phase 2 delivers duplex build-to-rent housing priced into the 60–85% AMI band, structured through a public facility or housing finance corporation partnership and platted as The Wharf Subdivision.
22.02 ac.
Under control · high density zoning
Zone X
4.3 acres of detention
120 keys
Phase 1 extended stay
216 units
Phase 2 duplex build-to-rent
Committed
Water and sewer capacity
Q4 2026
Target capital close

Port Arthur · Phase 2 platting

The Wharf Subdivision

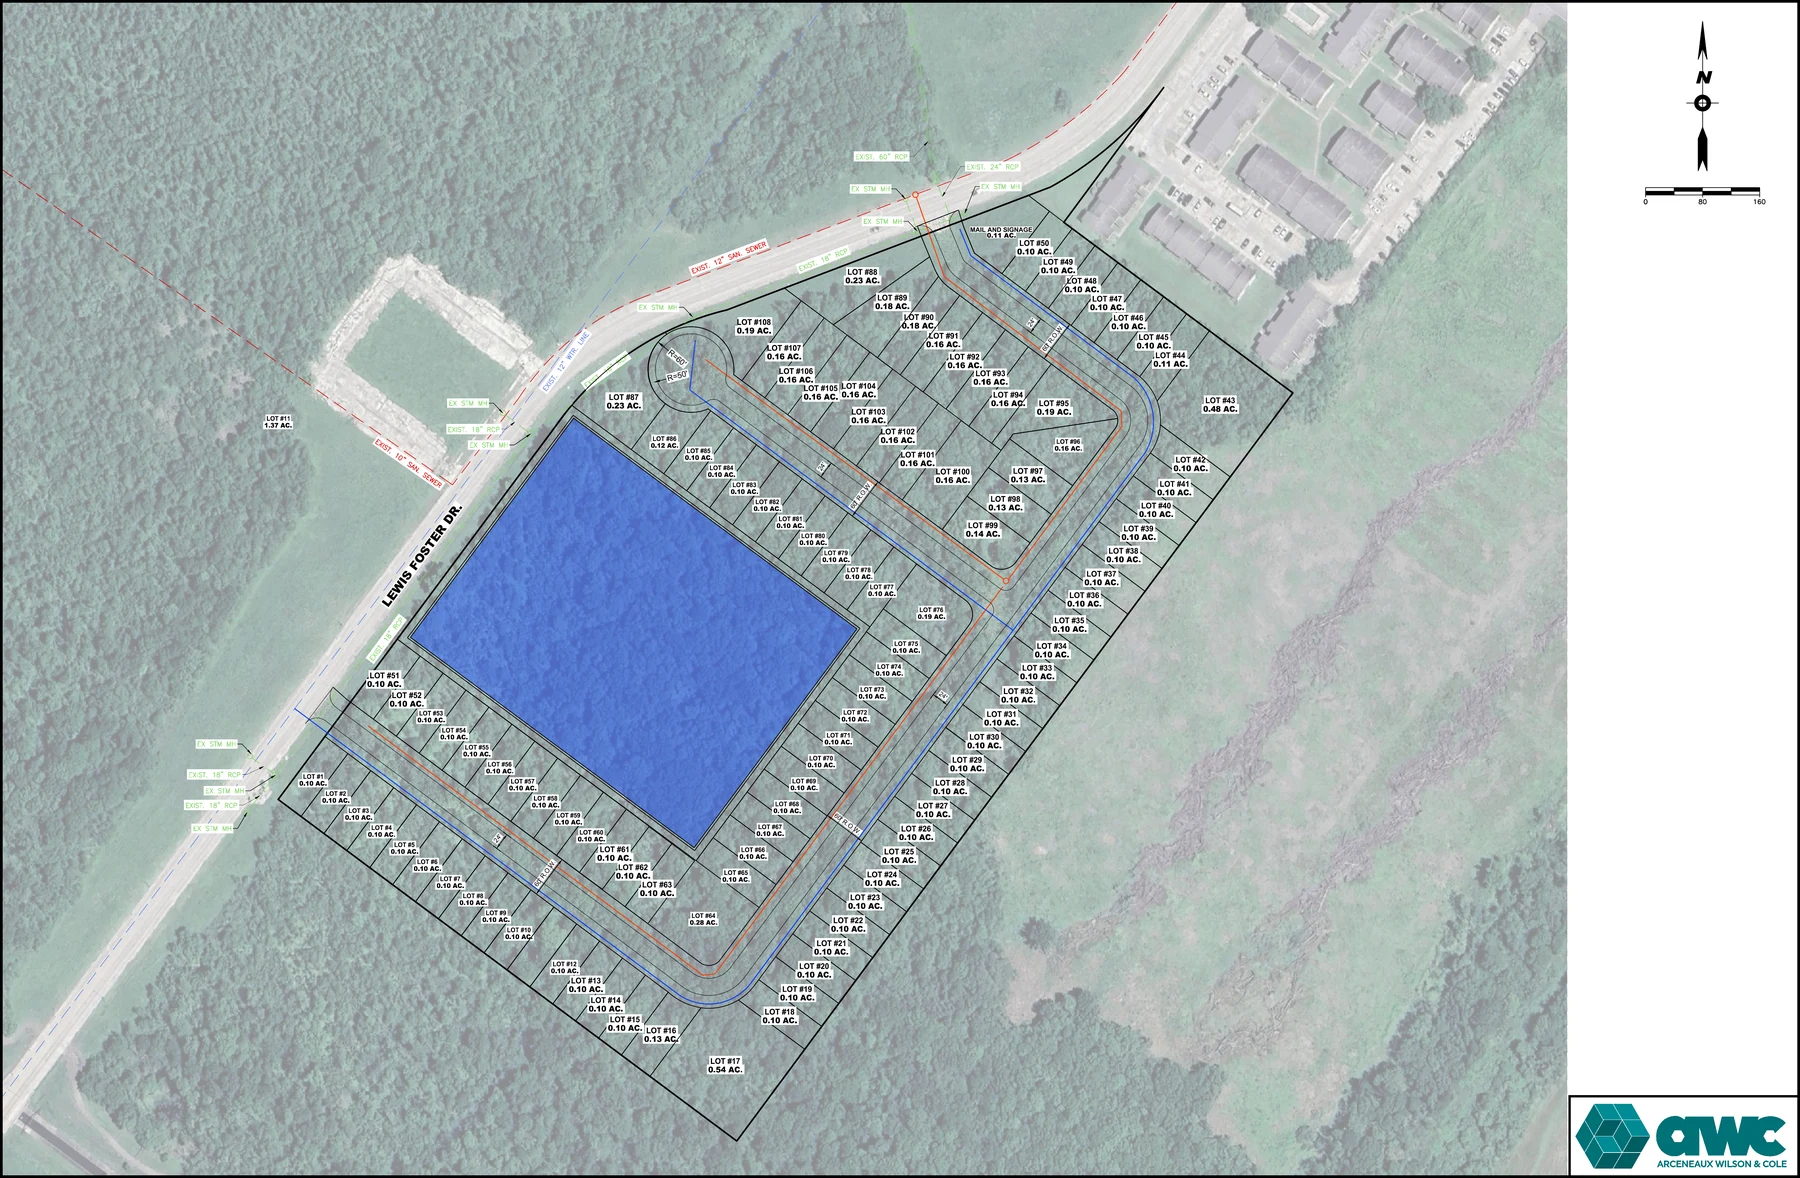
The residential phase is drawn, not conceptual. Arceneaux Wilson & Cole, LLC is engaged as engineer of record on a 108-lot single-family subdivision across the Lewis Foster Drive frontage, with a lot-size variance filed with the City of Port Arthur for the 40-foot product and drainage designed to Jefferson County Drainage District No. 7 criteria.

Engineering site plan of The Wharf Subdivision showing 108 numbered lots on a loop street around a central detention lake fronting Lewis Foster Drive in Port Arthur, Texas
The Wharf Subdivision — proposed 40-foot lot layout Lewis Foster Drive, Port Arthur, Jefferson County, Texas Prepared by Arceneaux Wilson & Cole, LLC Tap or click to enlarge

Why this layout

One hundred eight lots ring a central detention lake, so the stormwater the district requires does double duty as the amenity every interior lot fronts. A single loop street with two access points onto Lewis Foster Drive keeps roadway and utility runs short — the largest controllable line item in horizontal cost — and the tract already sits inside the city limits with water, sewer and storm infrastructure in place at the frontage rather than a mile away.

Typical lots run 0.10 acre on 40-foot widths, with larger corner and terminus lots at 0.13 to 0.23 acre and a dedicated mail and signage lot at the entry. The layout is held to the duplex program: 108 lots supporting 216 rentable doors.

Engineering scope under way

  • Topographic and boundary survey tied to State Plane coordinates, with on-site benchmarks
  • Preliminary plat and lot layout, then a pre-development meeting with the City of Port Arthur
  • Lot-size variance application for the 40-foot-wide lot layout
  • Geotechnical investigation with pavement recommendations for construction
  • Drainage and detention design to Jefferson County Drainage District No. 7 criteria
  • Paving, potable water and sanitary sewer plan-and-profile construction documents
  • Stormwater Pollution Prevention Plan, quantity takeoffs and bid packages
  • Final plat approval and recording with Jefferson County

Port Arthur · execution timeline

Sequenced to the construction manpower curve

  1. Q4 2026

    Close capital

    Debt and equity commitments, site closing, PFC or HFC application filed.

  2. Q1 2027

    Phase 1 vertical

    Brand approval, guaranteed maximum price contract executed, extended-stay construction start.

  3. Q2 2028

    Phase 1 opens

    Delivered into the LNG staffing ramp, with lease-up to stabilization over four quarters.

  4. Q3 2028

    Phase 2 horizontal

    The Wharf Subdivision final plat recorded, then lot development, infrastructure and utilities across the duplex phase.

  5. Q1 2029

    Phase 2 vertical

    Duplex construction in three takedowns of roughly 75 units each.

  6. 2030–31

    Stabilize and refinance

    Portfolio stabilization, permanent debt placement, hold or exit decision.

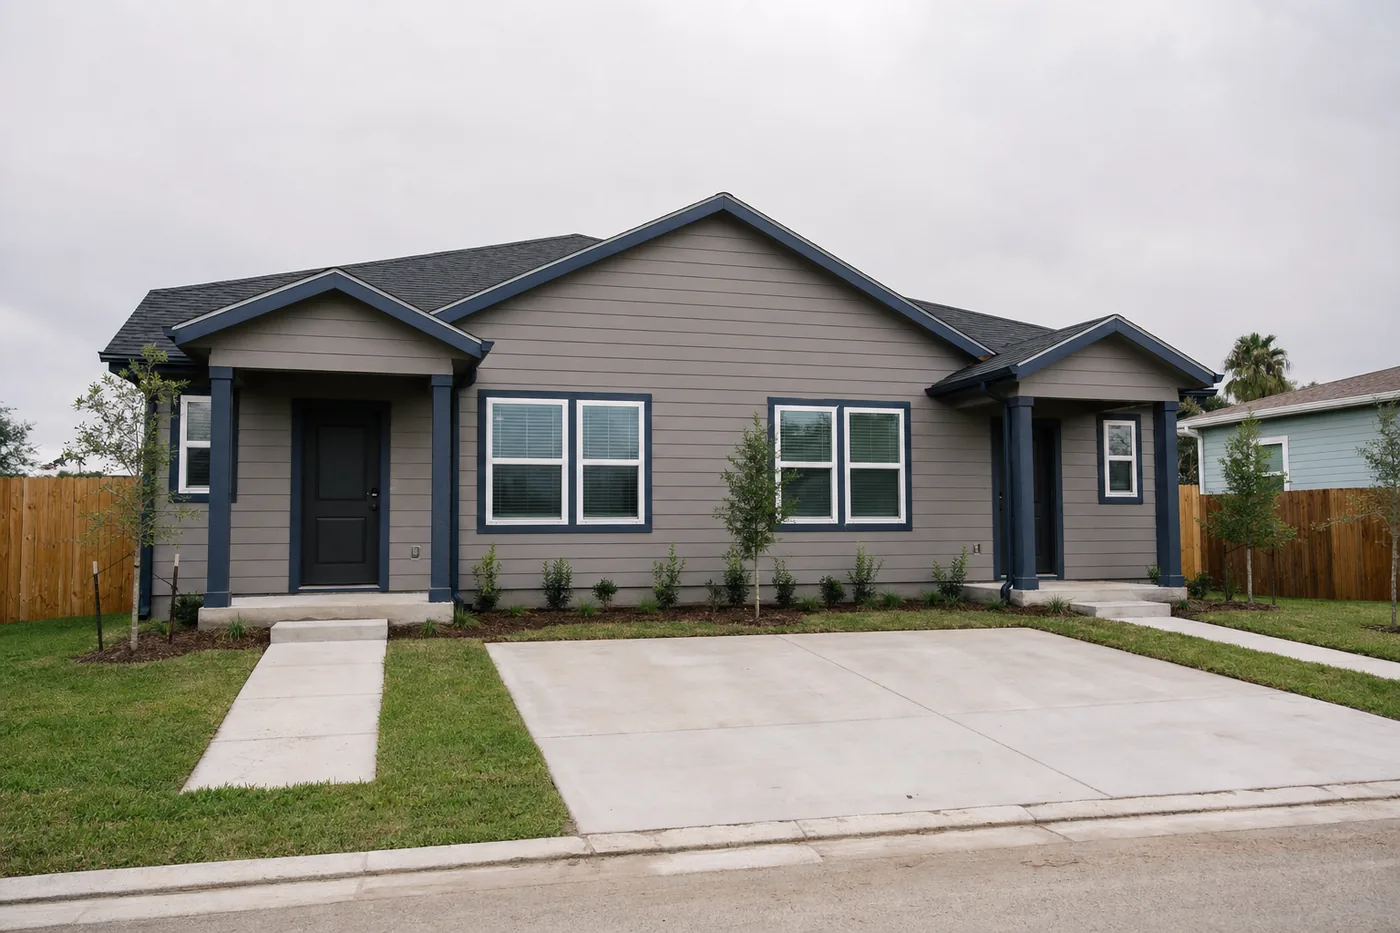
Newly completed workforce duplex rental home with navy trim and a shared concrete driveway

In predevelopment

Holman Crossings

14th Street, Orange · Orange County, Texas

A 45-lot duplex build-to-rent community delivering 90 rentable doors at roughly 3,160 square feet per building. The program is underwritten on a horizontal-then-vertical sequence — infrastructure first, then phased vertical takedowns — with leasing commencing in year two and an eight-year modeled hold. Product is targeted at working families priced out of for-sale housing but above the subsidized rental stock.

45
Duplex lots
90
Rentable doors
3,160 sf
Per duplex building
Year 2
Leasing commencement

Diligence

Detailed materials are available under NDA.

Pro forma detail, sensitivity analysis, comparable sets and structure memoranda are shared with qualified counterparties rather than published. Ask and we will send a mutual non-disclosure agreement the same day.

A

Market evidence

Full CoStar comparable set, extended-stay rate survey with property-level detail, and STR submarket benchmarking.

B

Cost & basis

Guaranteed maximum price contractor pricing, published cost-per-key benchmarking, and contingency structure.

C

Structure

PFC and HFC structure memorandum, capital stack detail, and LNG construction manpower curves by quarter.

Next step

Reviewing the Gulf Coast portfolio?

Debt and equity conversations for the Port Arthur program are active. We will send the full package once a mutual non-disclosure agreement is in place.